The Future of Work: George Brown College
As hybrid work reshaped expectations of the workplace, George Brown College saw an opportunity to rethink how its staff work, connect, and collaborate. At 230 Richmond Street East in Toronto, Architecture Counsel designed the College’s Future of Work (FoW) pilot—a new workplace model that challenged traditional approaches to office accommodation.
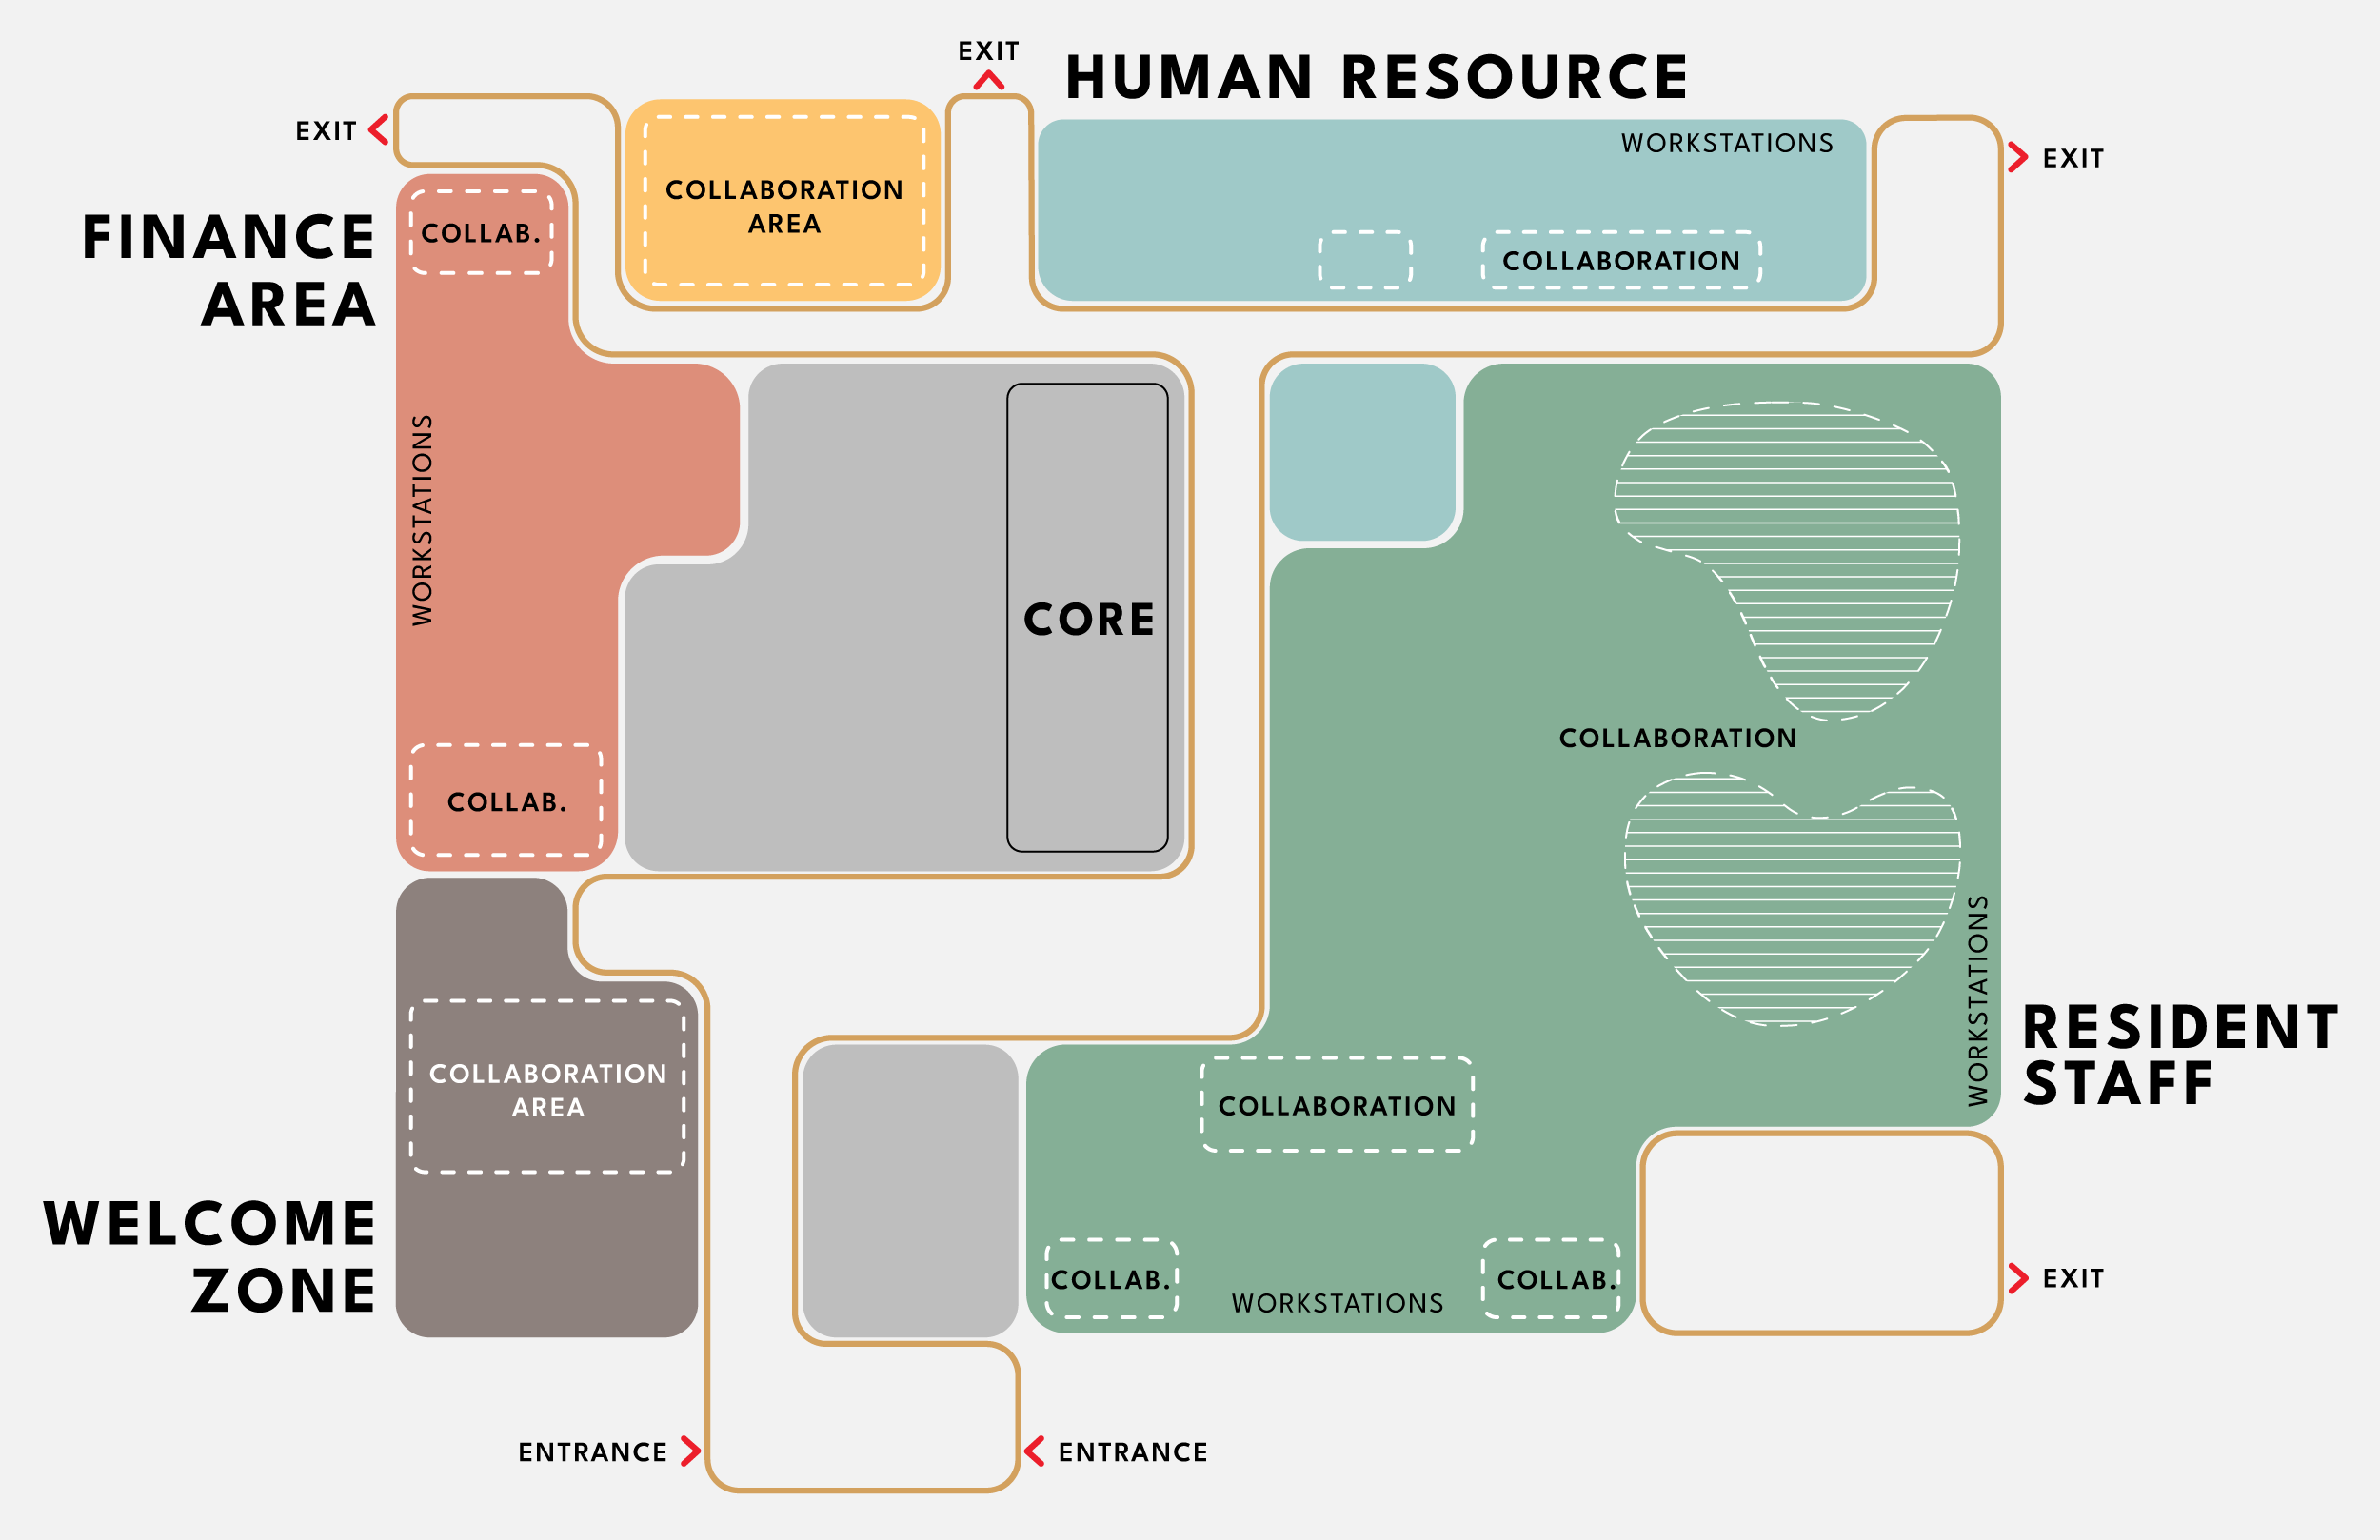
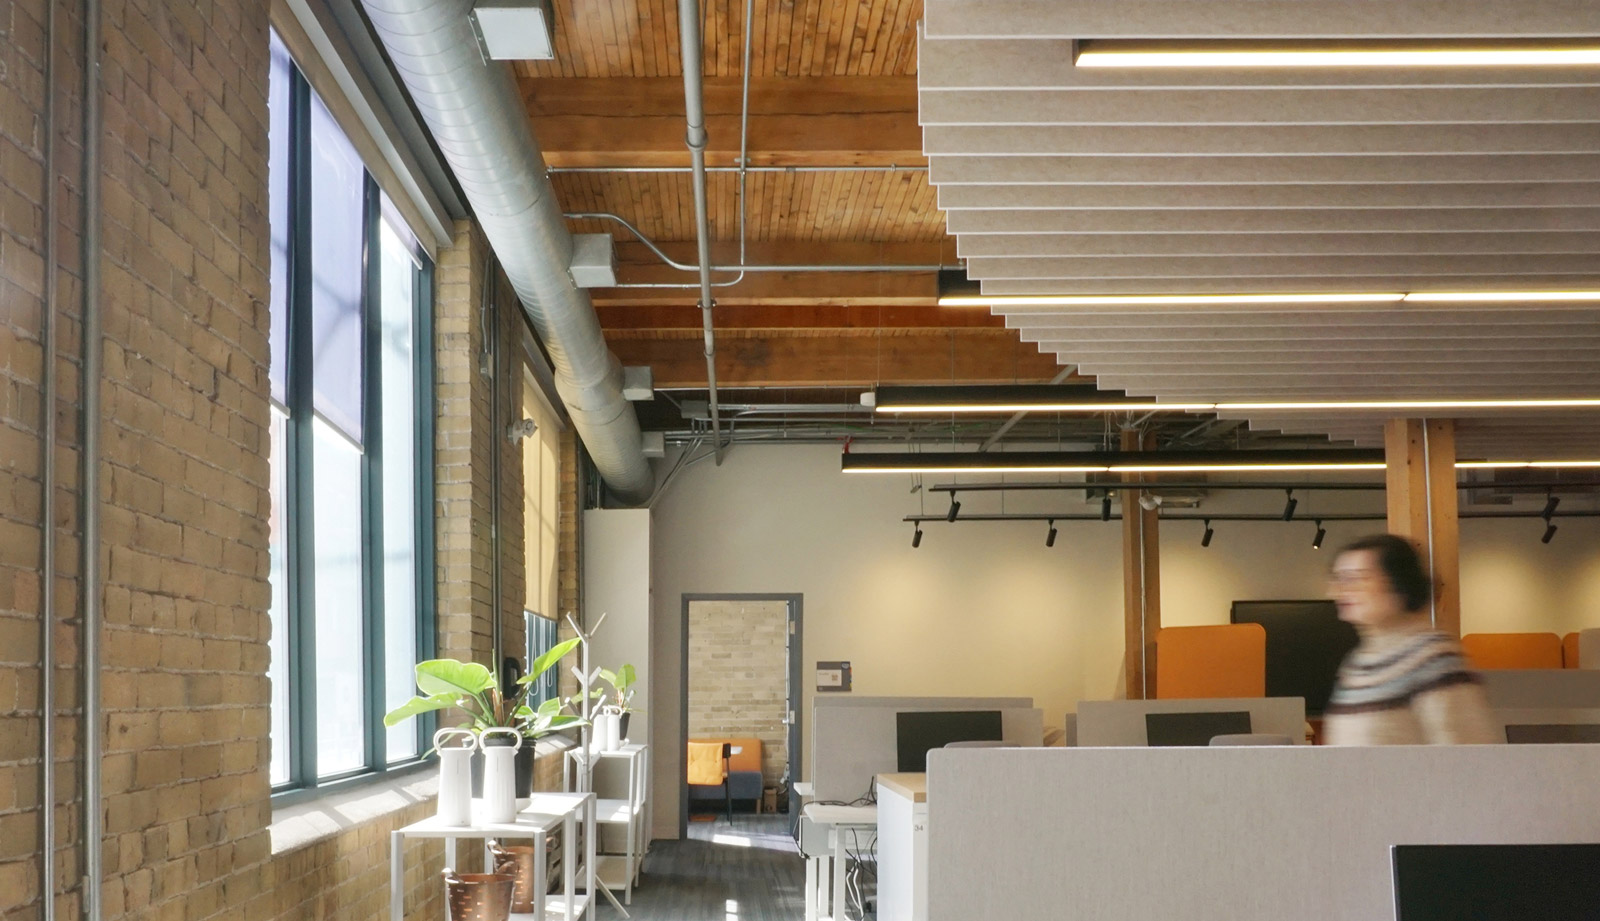
Within nearly 17,000 square feet of existing heritage space, the project explored the diverse needs and working styles of employees to create a flexible, technology-enabled environment that supports both individual and collaborative work. Rather than assigning space around conventional offices and workstations, the design provides a range of settings that allow employees to choose how and where they work throughout the day.
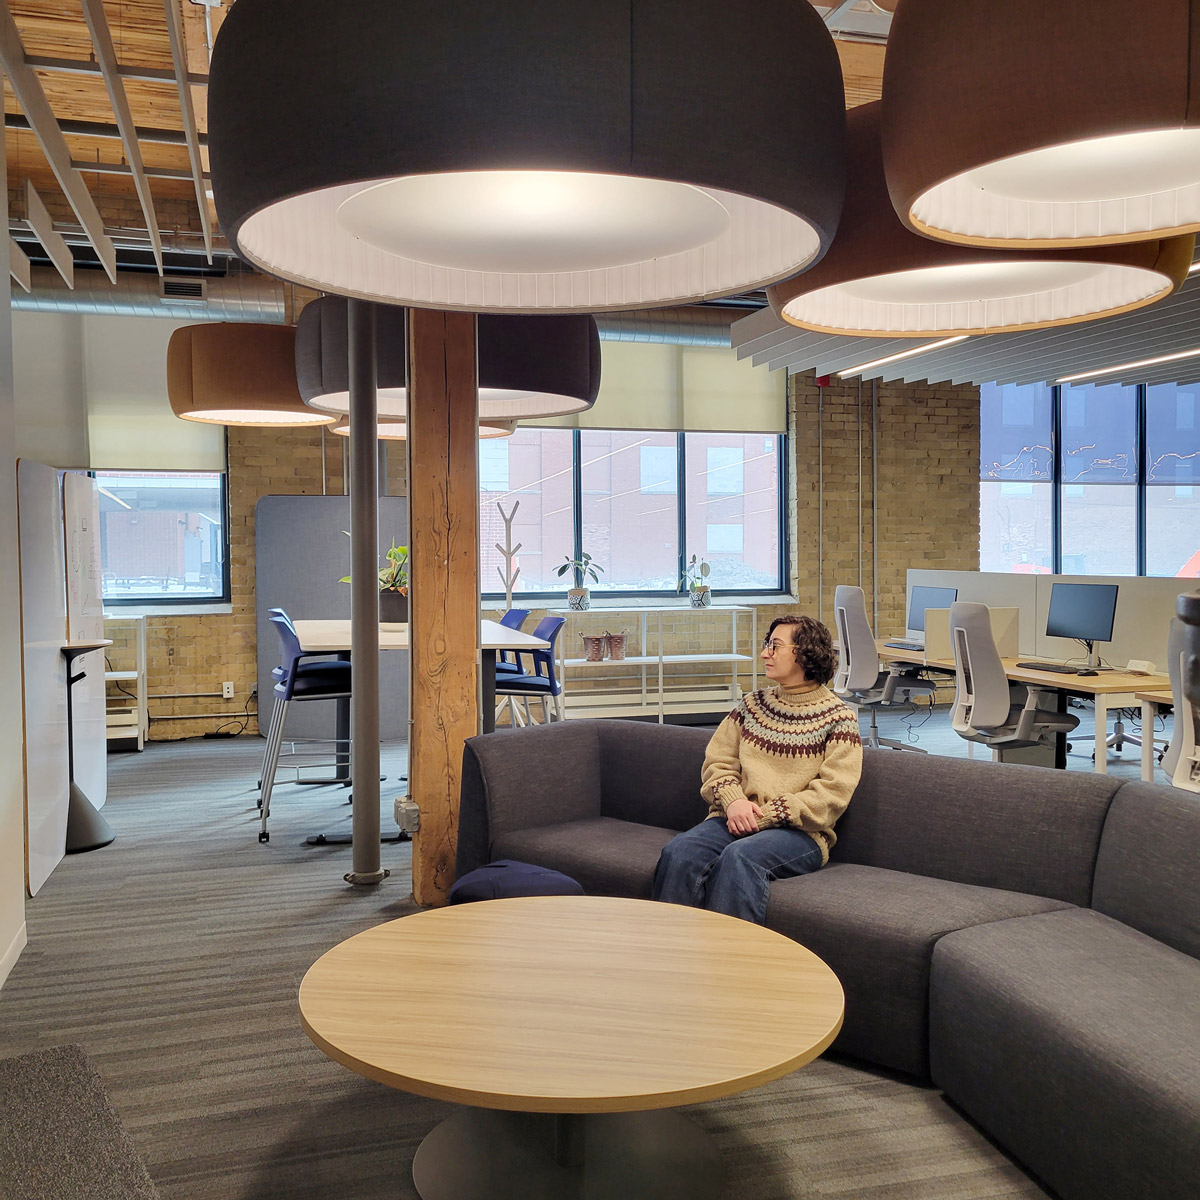
Collaboration and meeting spaces range from informal, teleconference-ready lounges to multi-modal meeting rooms, complemented by flexible sit-stand workstations, soundproof pods for calls and focused work, lockers, and spaces for quiet reflection and social connection. An online reservation system allows employees to book desks and meeting rooms, supporting a workplace that can adapt to changing patterns of use.
More than an office renovation, the Future of Work pilot became an opportunity to test new ideas about workplace culture, technology, flexibility, and well-being. The project provides George Brown College with a model for understanding how its workplaces can evolve to support its people and changing ways of working.