
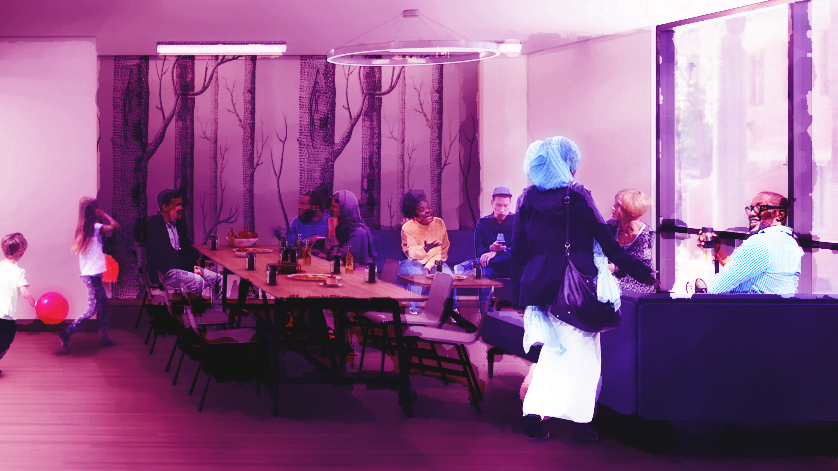
Our work with Toronto Community Housing Corporation (TCHC) demonstrates the value of beginning with people and existing conditions. We applied the rigor of academic architecture—research, critical inquiry, evidence-based planning, and design experimentation—to the realities of social housing. For every intervention, our team tried to understand how residents experience their buildings, using community engagement, accessibility analysis, and existing-conditions assessment to identify meaningful transformative opportunities.
In 2020, we continued our work with TCHC to develop Tenant Service Hubs, supporting a more resident-centred model of service delivery. By way of strategic planning, we identified underused spaces within existing buildings and transformed them through iterative test-fits, consultation, and analysis of accessibility, security, and operational requirements. At 110 River Street, design decisions were informed by the resident-led R-PATH Committee, translating accessibility requirements into a welcoming environment for residents and staff. We also supported TCHC in managing over 70 Service Hub permit applications.
Our team subsequently applied this planning-led approach across four TCHC properties, improving entrances, mailrooms, corridors, and shared spaces through targeted, coordinated interventions. Moreover, in 2021, our work expanded to Donvale Manor, where we combined accessibility, safety, social spaces, and Passive House-informed energy upgrades with a renewed building envelope.
Across these projects, we have continued to demonstrate that planning is not separate from architecture—it is what makes architecture purposeful. By listening to residents, understanding institutional requirements, examining existing conditions, and identifying opportunities within constraints, we turn complex housing challenges into practical strategies for transformation. Our work demonstrates that architecture can do more than improve buildings.