
A New Model for Healthcare: HQ Toronto
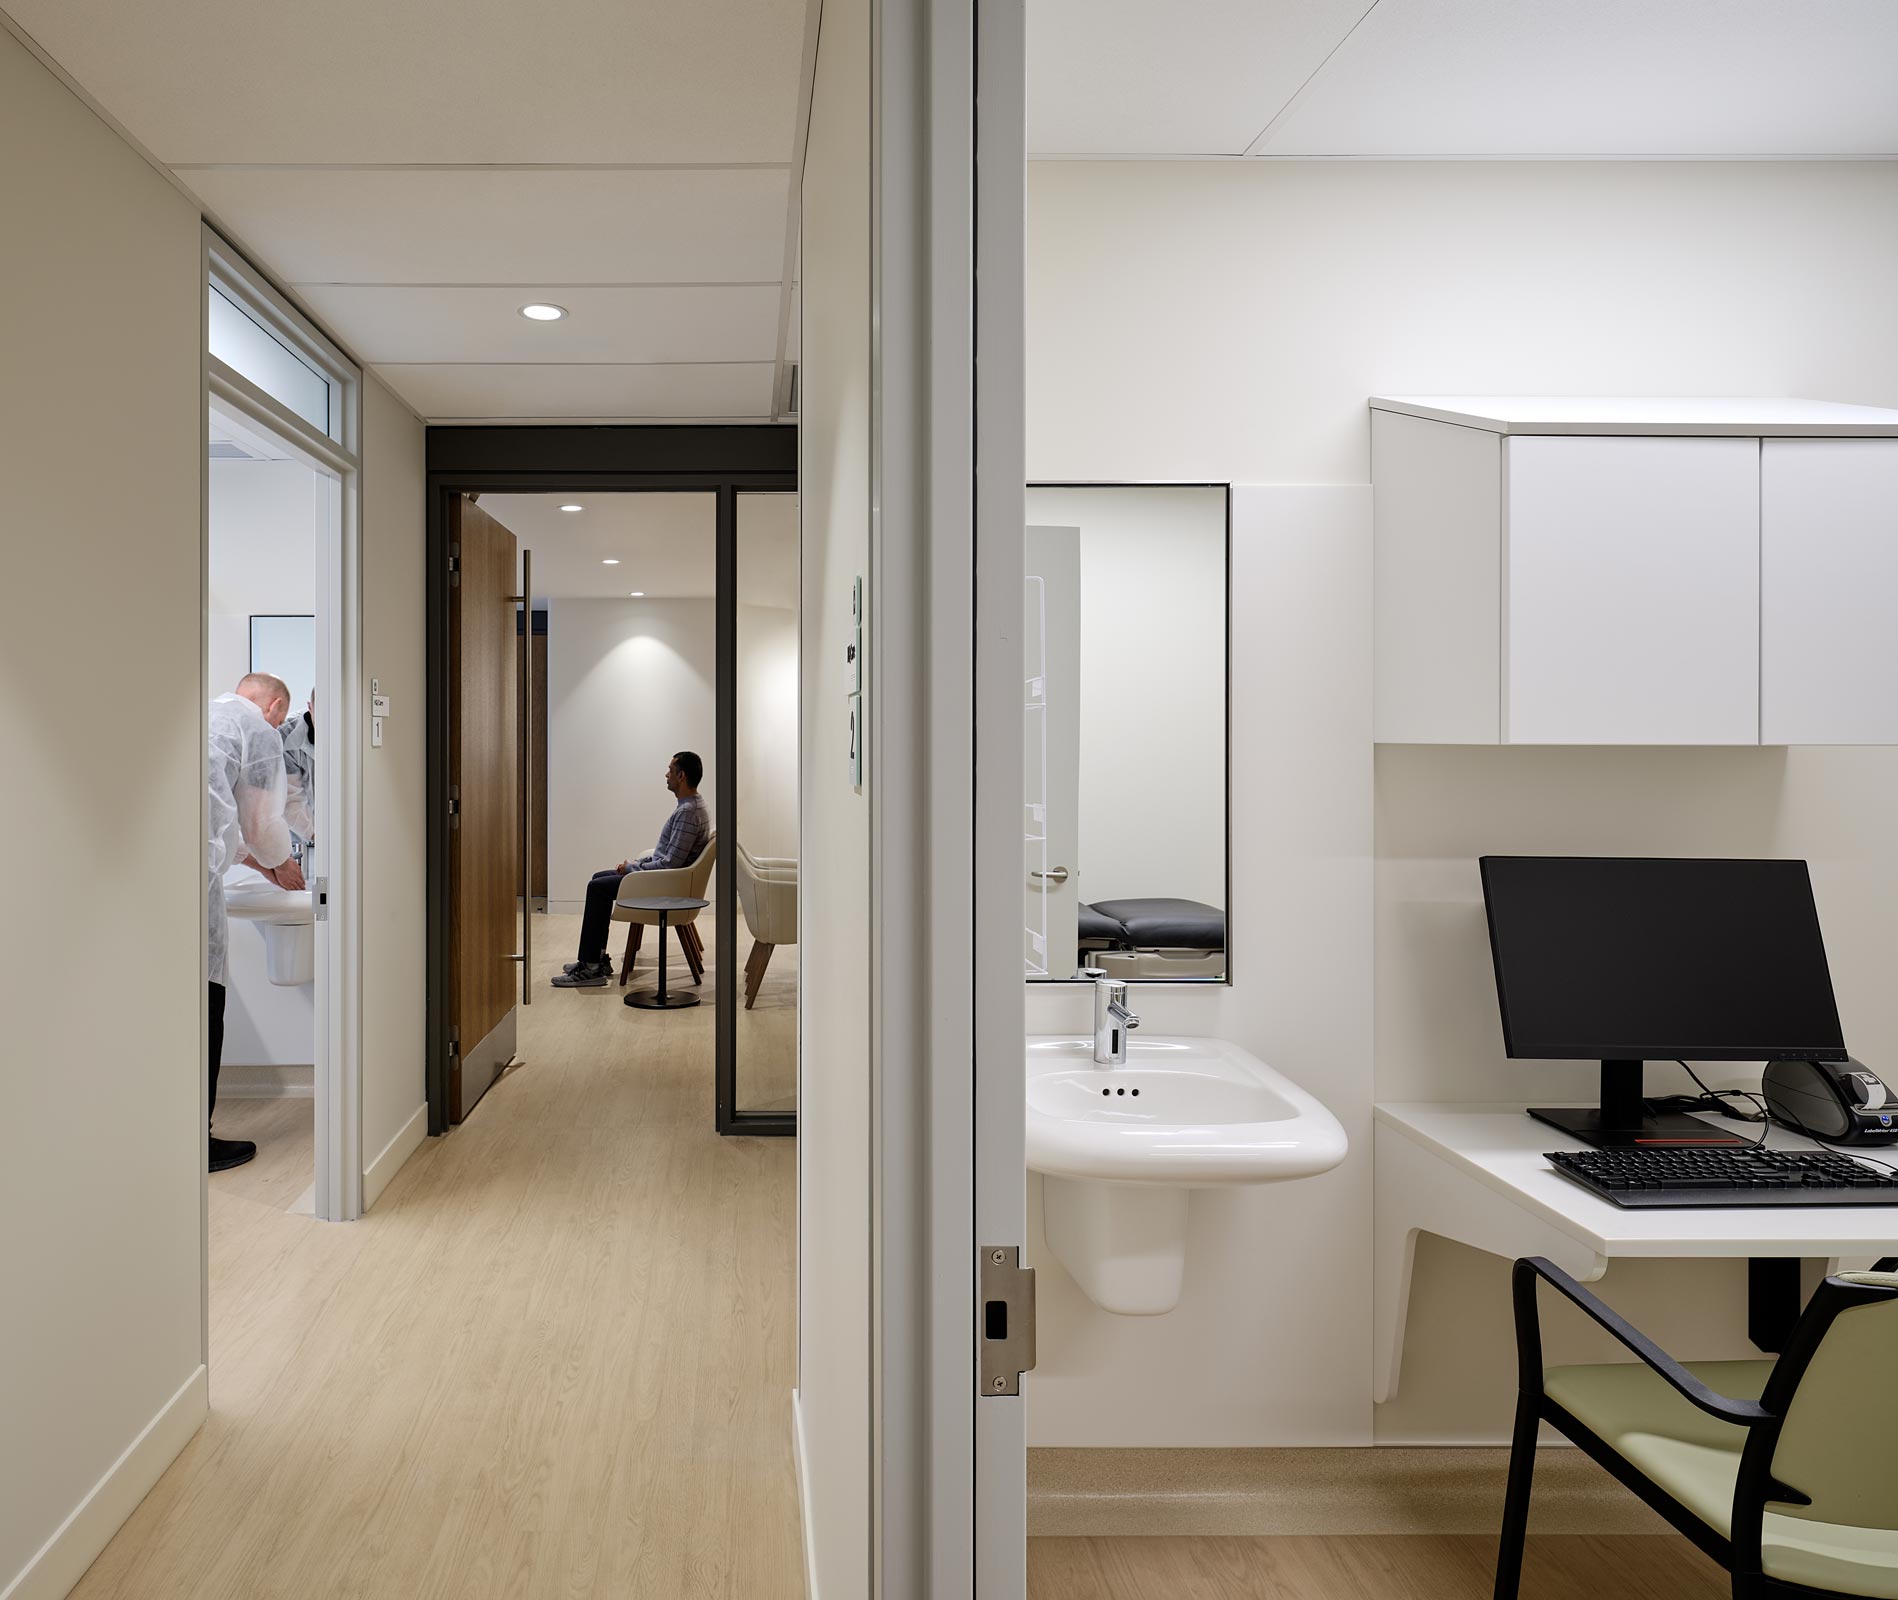
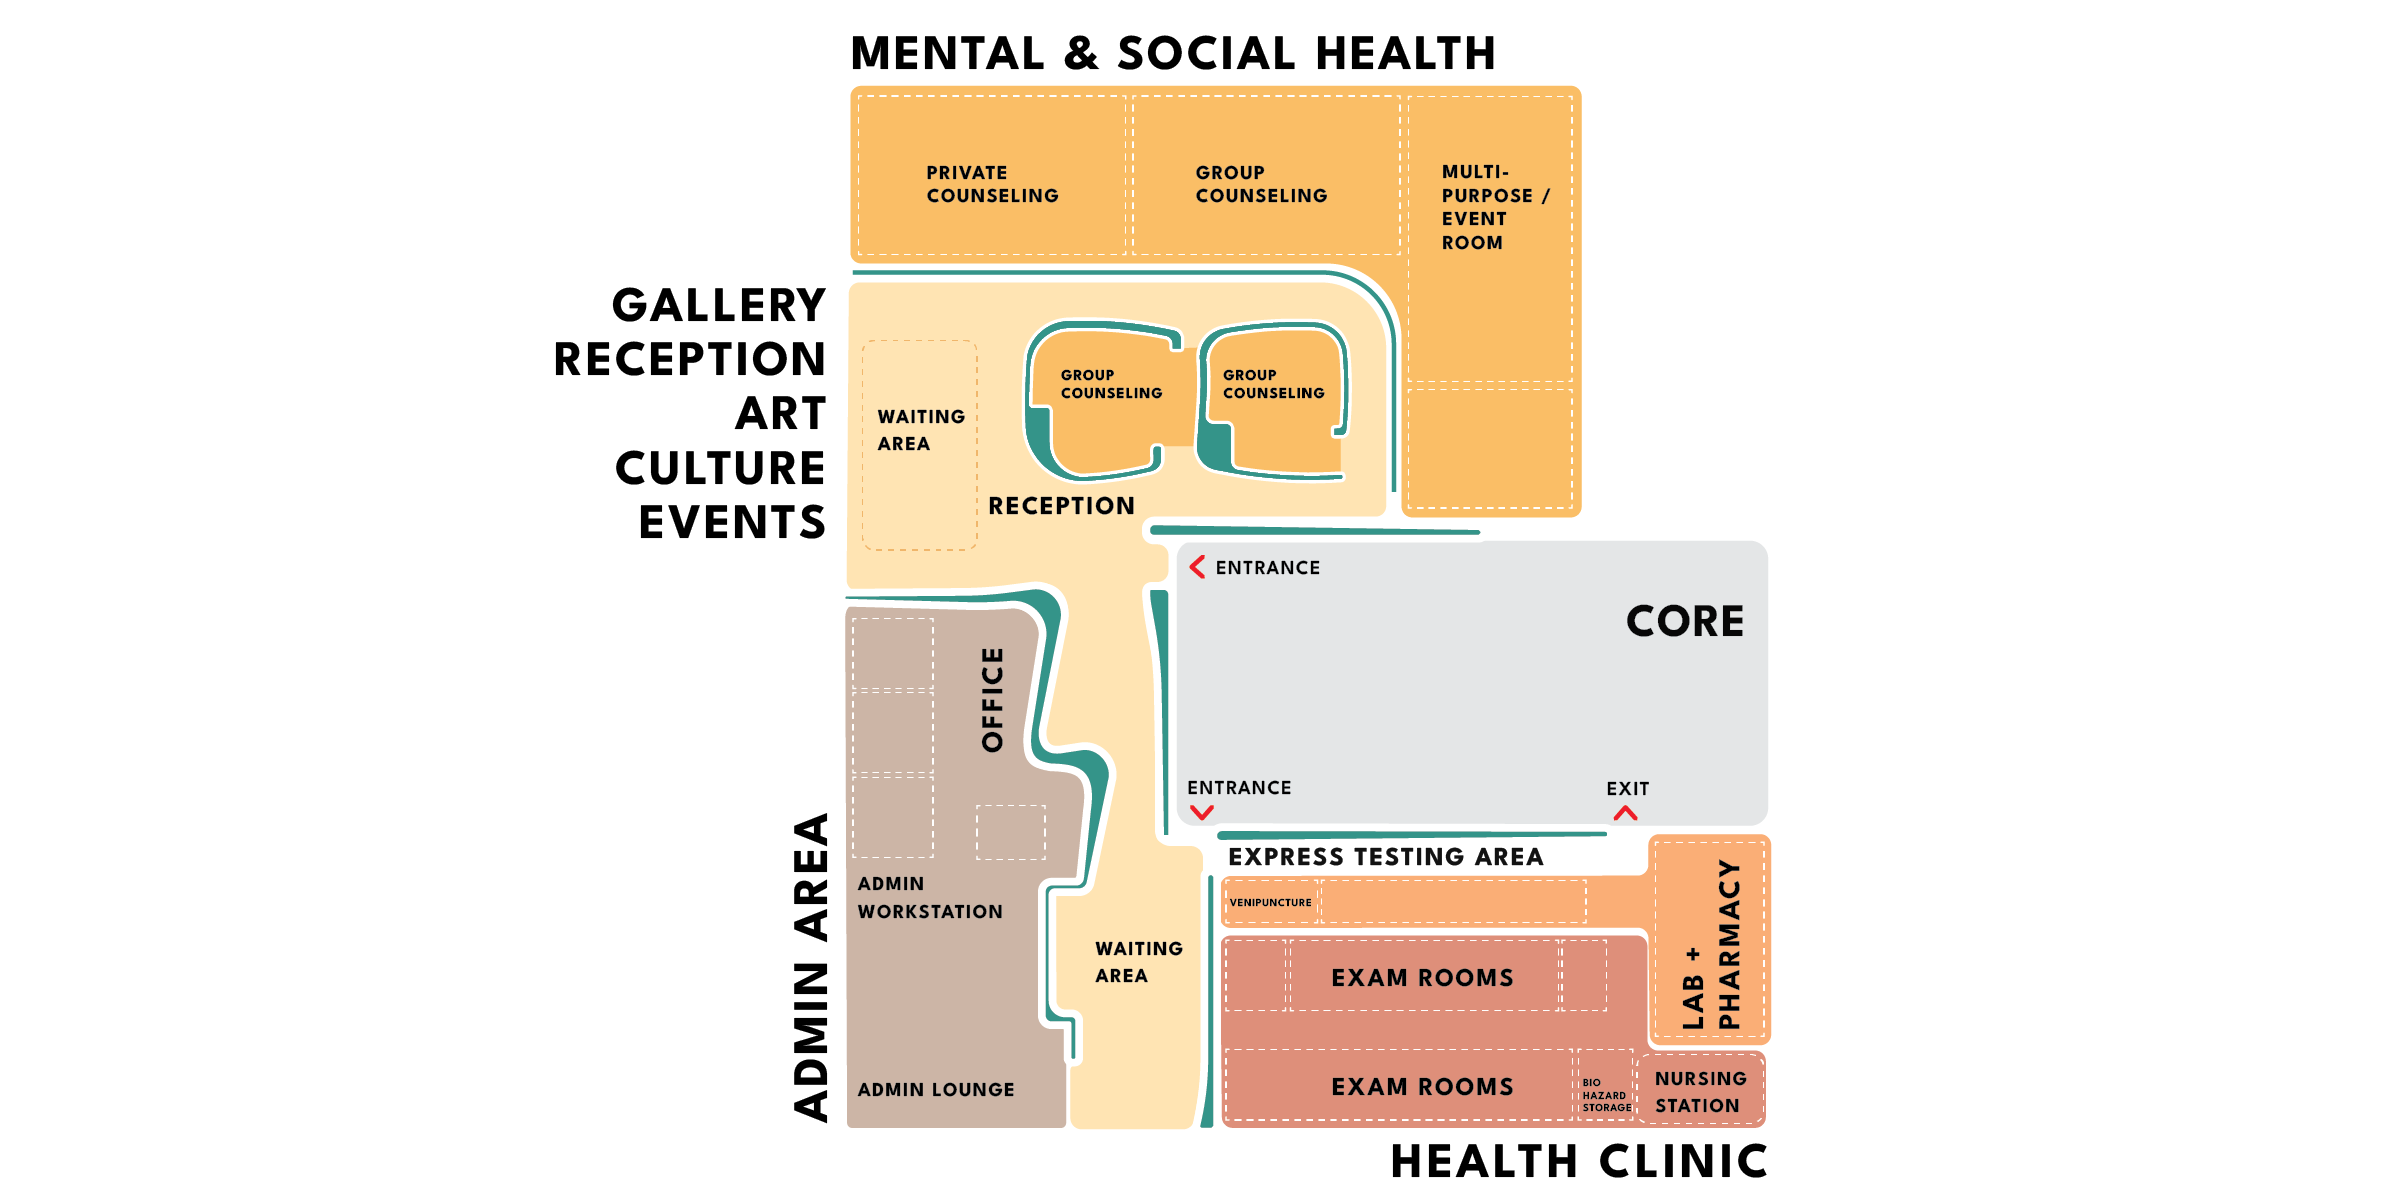
HQ Toronto treats healthcare as both a clinical service and a community resource. The downtown facility provides holistic, person-centred care in an environment designed to foster wellness, belonging, and cultural expression. Before design began, consultation with 17 stakeholder groups helped shape the program and ensure that the facility responds to the diverse needs of its patrons.
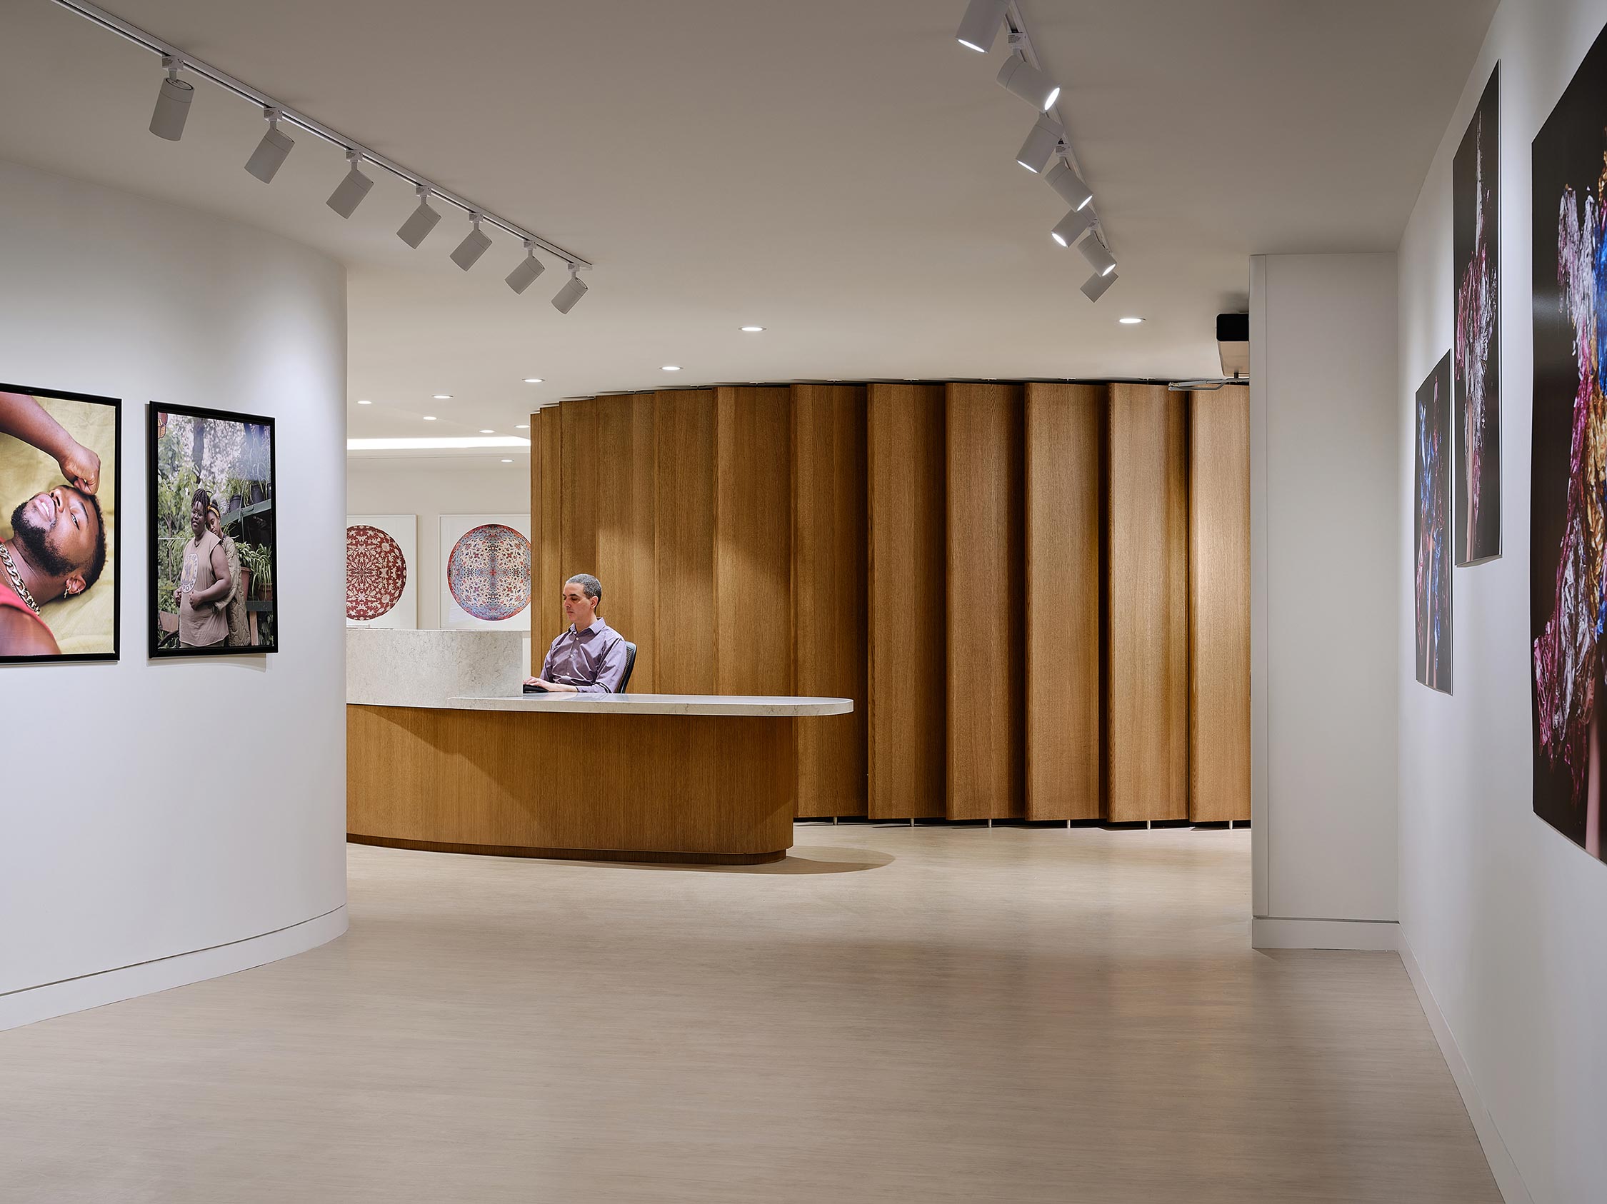
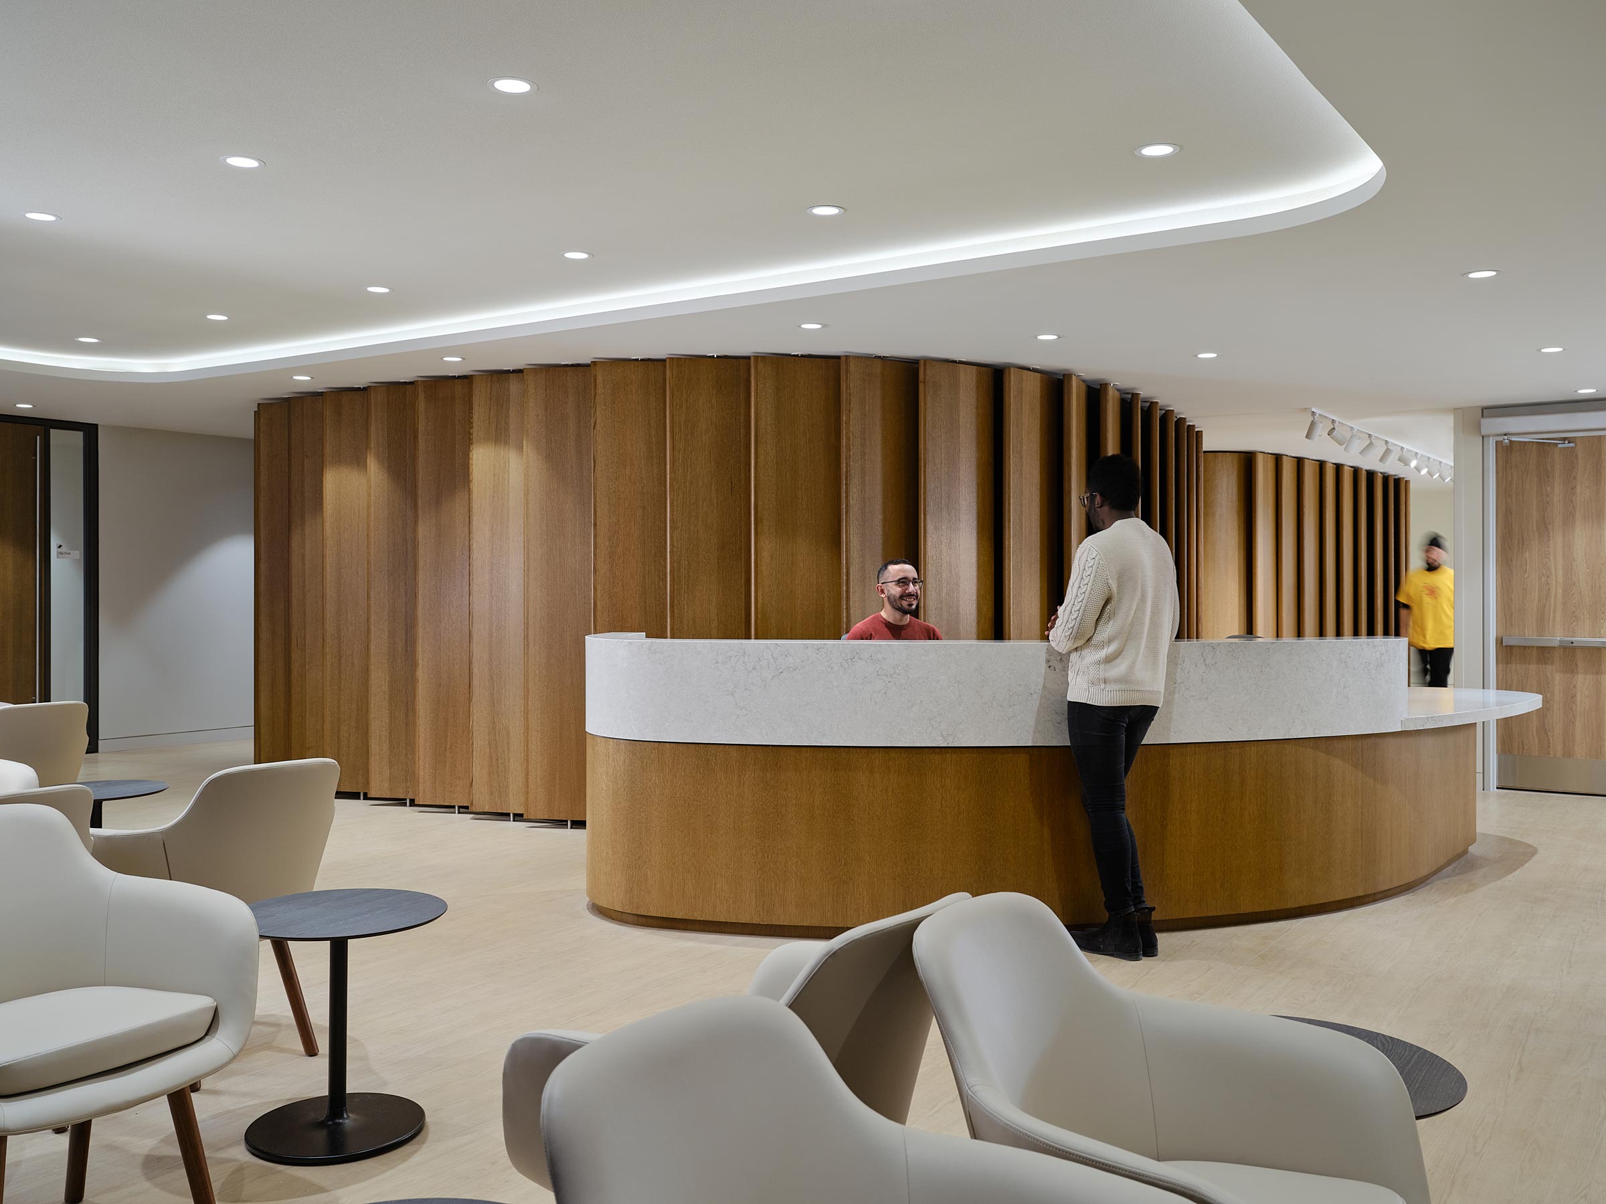
Curved forms soften the building’s rigid structural grid. White oak, daylight, controlled acoustics, and gallery lighting create a calm interior. A sculptural reception desk anchors the space, while art celebrates 2SLGBTQ+ lives and stories. The result is a welcoming place for care, connection, and community.
“HQ’s mission is to provide sexual health and social support services for cisgender men into men and two-spirit individuals, including many non-documented newcomers to Canada.” – HQ website



HQ Toronto is located in WCHR’s 790 Bay Street, a modernist heritage building designed by celebrated Toronto architect Peter Dickinson as the headquarters of the Continental Can Company. ACi serves as WCHR’s base building architect for the 210,000-square-foot facility, now one of Canada’s largest medical buildings.